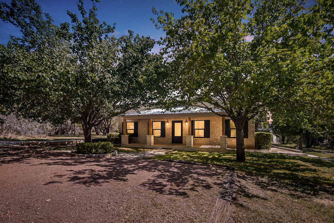
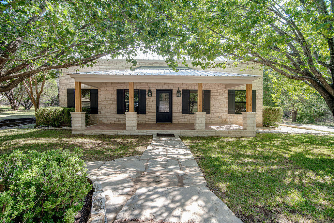
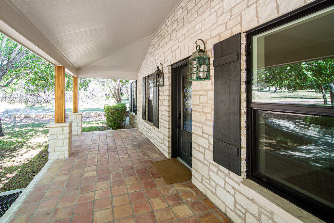
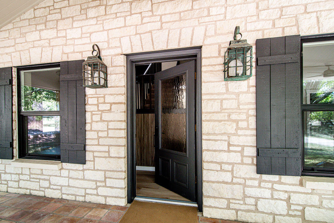
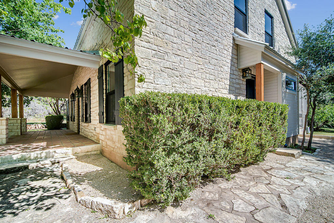
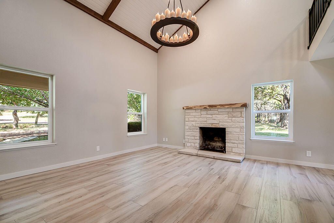
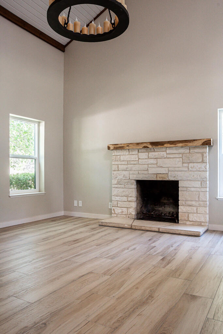
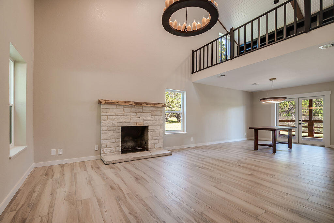
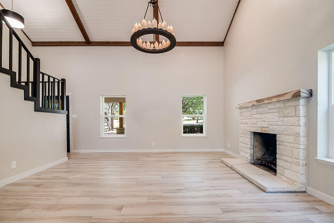
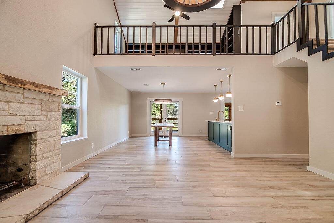
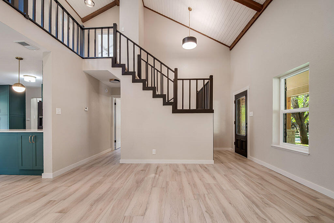
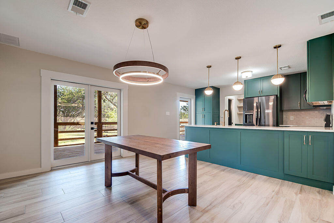
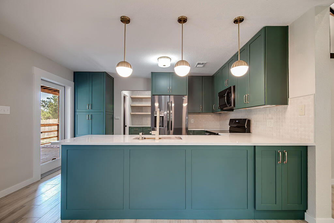
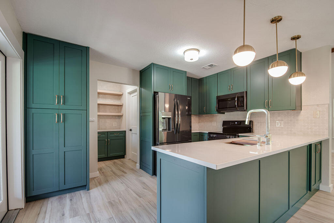
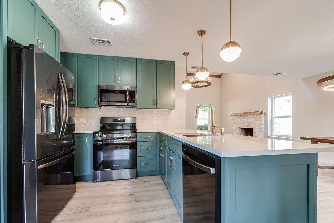
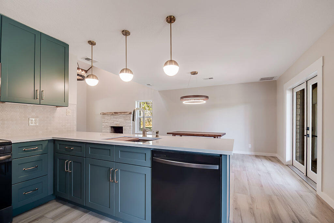
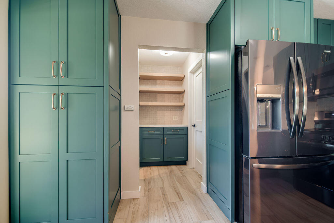
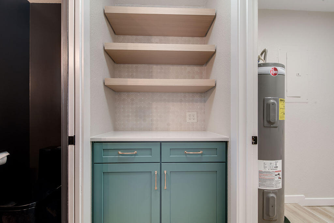
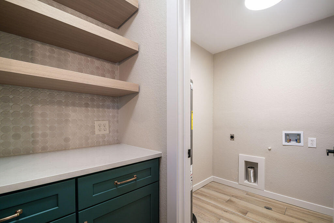
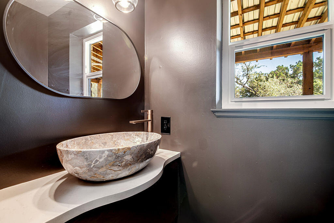
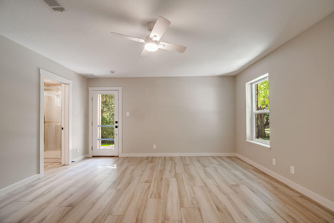
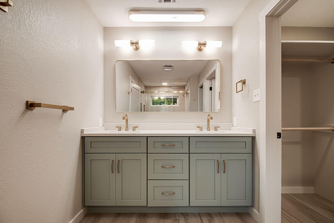
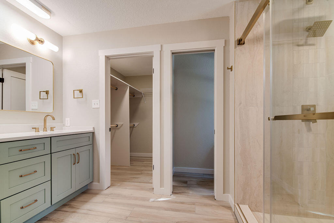
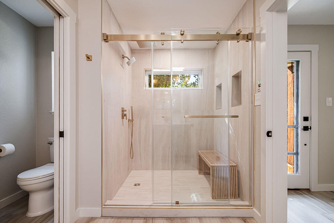
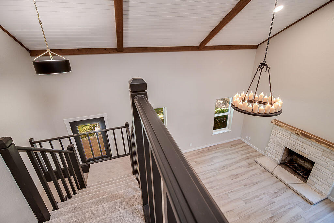
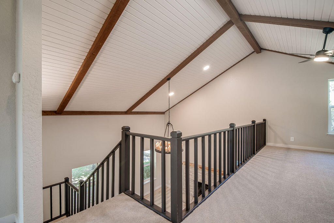
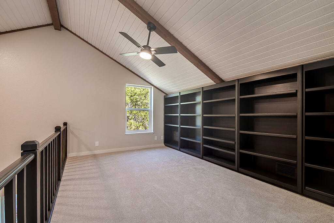
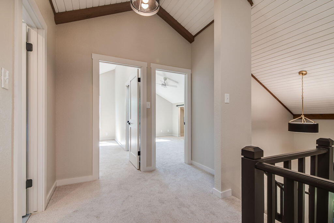
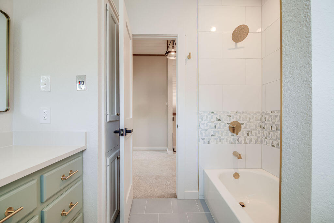
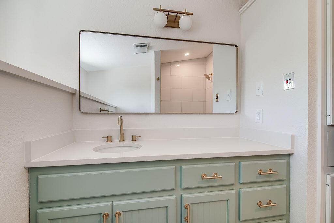
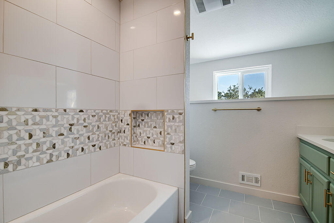
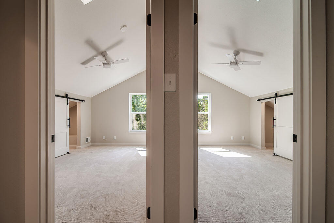
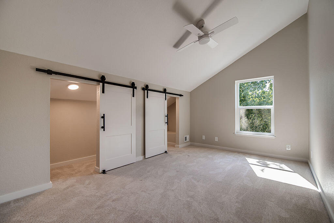
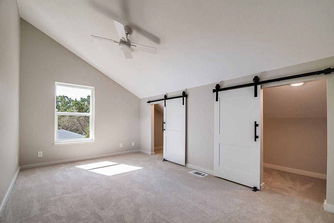
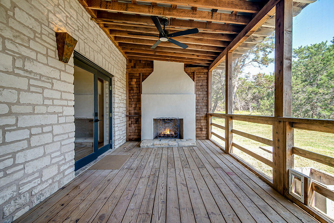
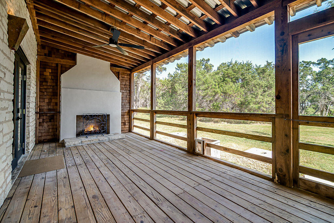
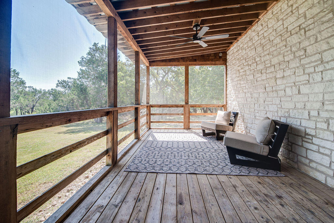
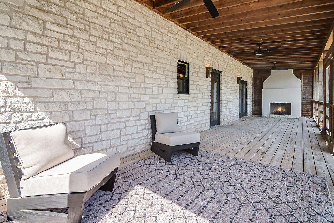
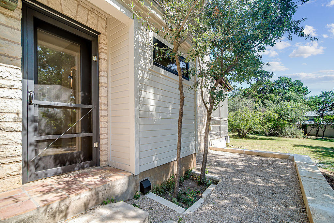
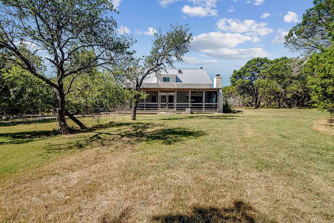
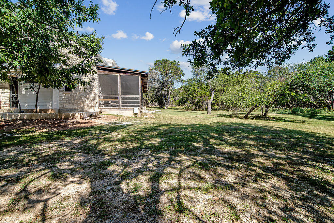
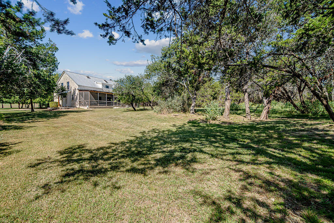
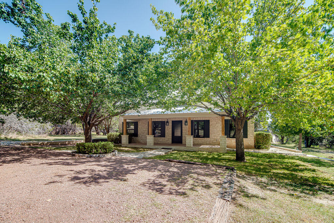
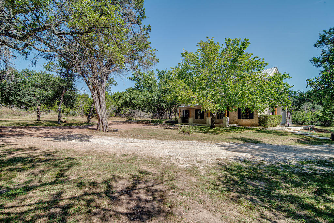
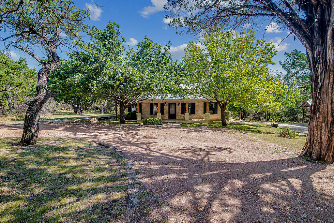
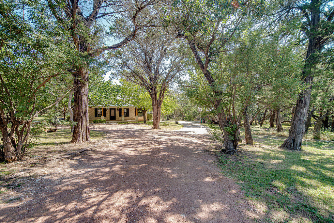
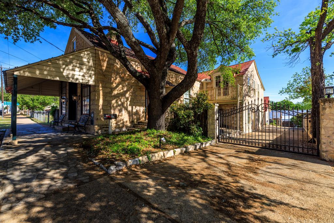
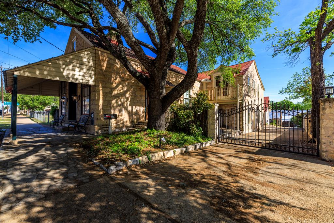
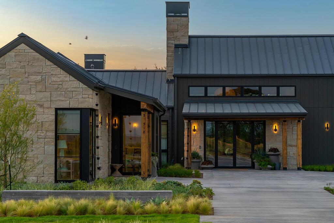
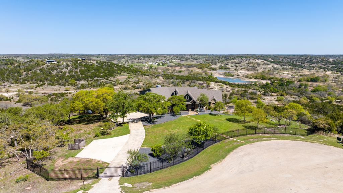
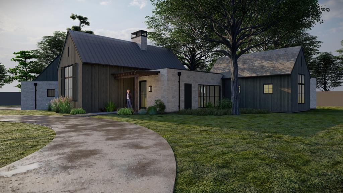
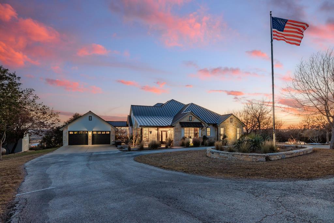
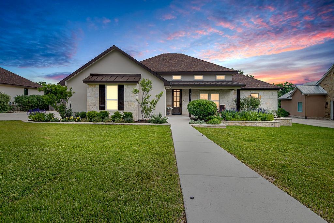
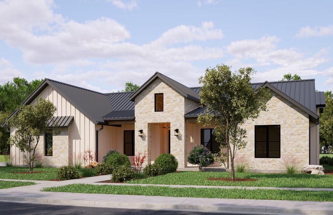
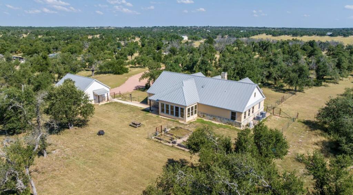
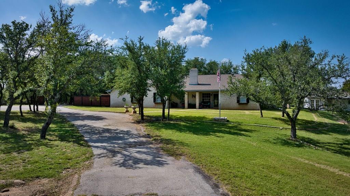
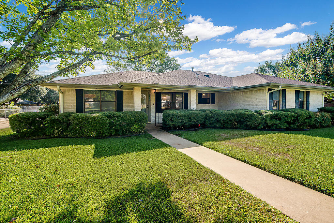
Originally designed by renowned Hill Country builder Richard Laughlin in 1988, this exceptional 2,638-square-foot, two-story home seamlessly blends timeless Hill Country architecture with thoughtful modern updates. The solid limestone exterior provides enduring character and a strong sense of place, while extensive renovations bring the home comfortably into the modern day. Recent improvements include a new metal roof installed in 2025, new high-efficiency windows, completely remodeled kitchen with Waymaker cabinetry, new paint throughout, new doors, new GE appliances, and new tile flooring throughout the downstairs. The thoughtfully updated kitchen is complemented by a stylish coffee bar, adding both charm and functionality to the space. The beautifully remodeled bathrooms feature distinctive finishes, including a custom stone sink in the powder bath. Master suite includes a new oversized walk-in shower and private coffee terrace. The upstairs bathroom has been completely renovated with a new tub, tile, and cabinetry. A generous screened-in porch expands the living area, providing a wonderful indoor-outdoor space for relaxing and entertaining. With its distinctive limestone construction, thoughtful architectural details, and extensive modern updates, this home offers a rare opportunity to own a piece of Fredericksburg's Hill Country design history. The combination of Richard Laughlin's original vision and today's refined finishes creates a home that is both timeless and effortlessly livable.